<-- style PDP --> 1905 George Johnston Road, Springwater - Detached for sale for $779,000
  • new
  • for sale

1905 George Johnston Road

Springwater, Ontario, L9X 1C4 - Minesing

$779,000

  • Neighbourhood

    Minesing

  • Major Intersection

    Hwy 26 / George Johnston Rd

  • Listed Since: 8 day(s)

  • Last update: today

Overview

  • Property Type

    Detached, 2-Storey

  • Bedrooms

    3

  • Bathrooms

    2

  • Basement

    Part Bsmt + Unfinished

  • Kitchen

    1

  • Total Parking

    12

  • Lot Size

    181.23x199.88 (Feet)

  • Taxes

    $2,638.00 (2026)

  • Type

    Freehold

Property Description

Property description for 1905 George Johnston Road, Springwater

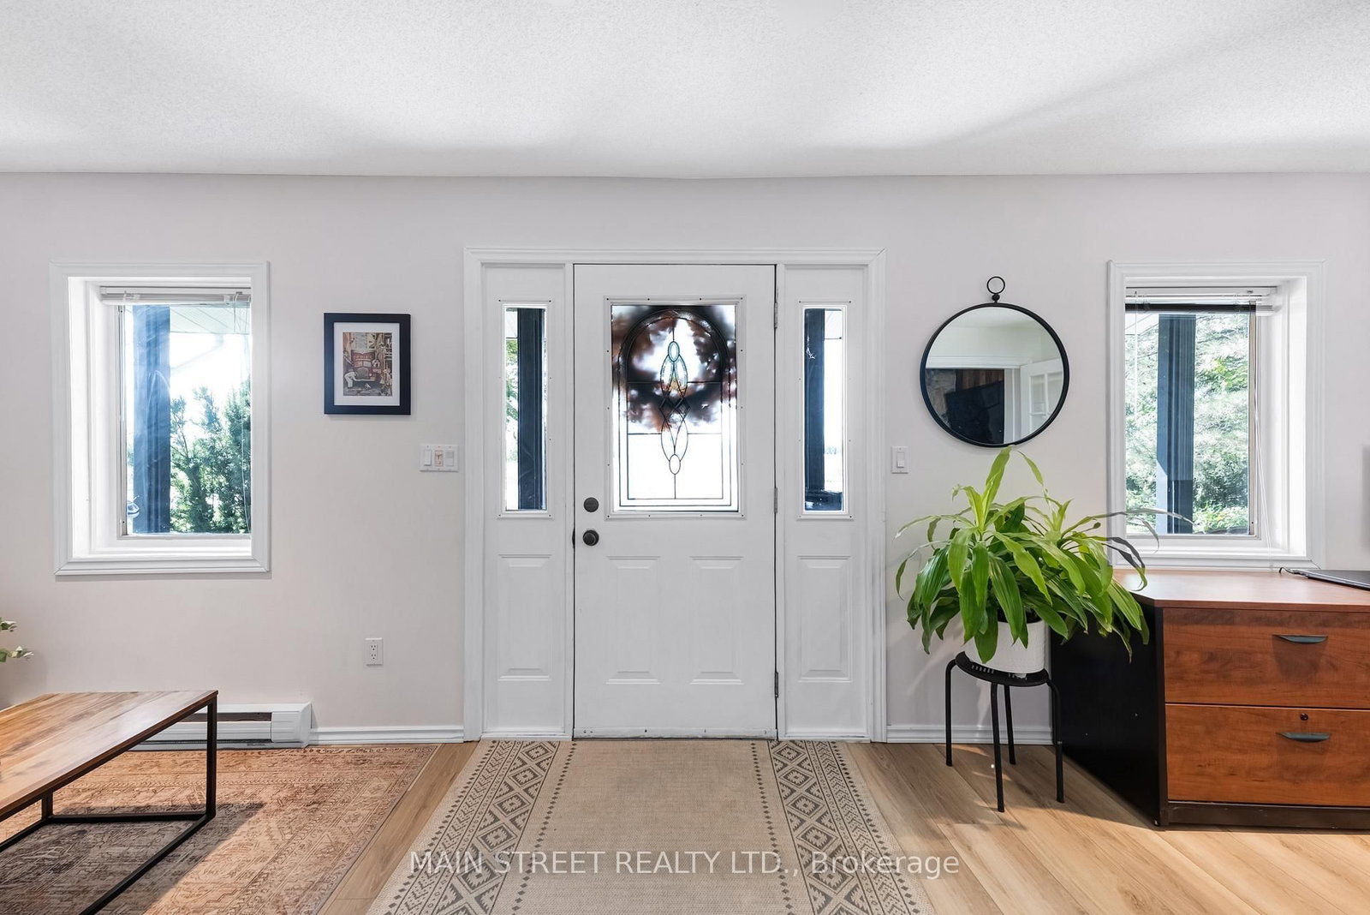
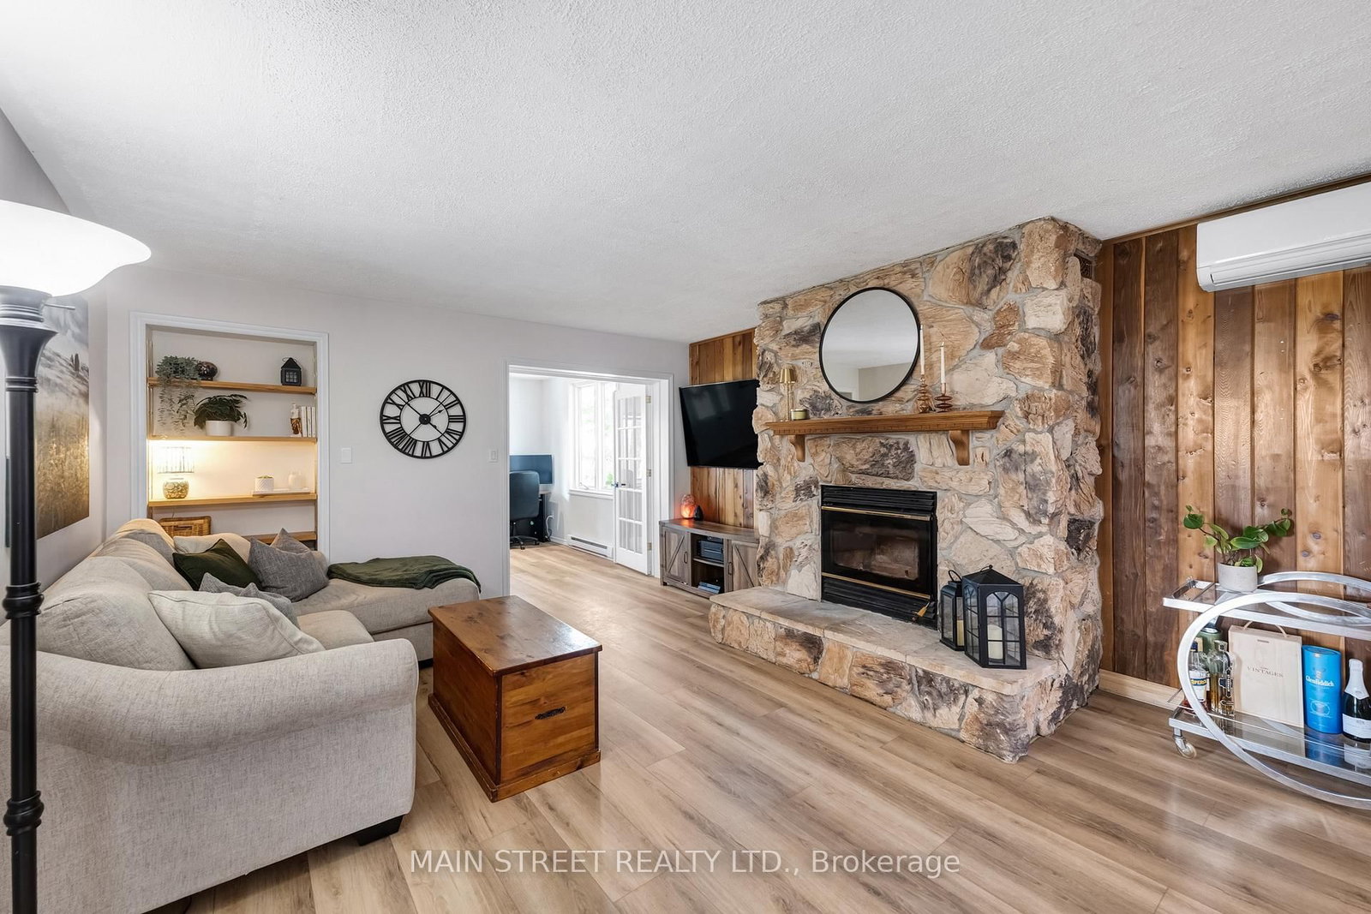
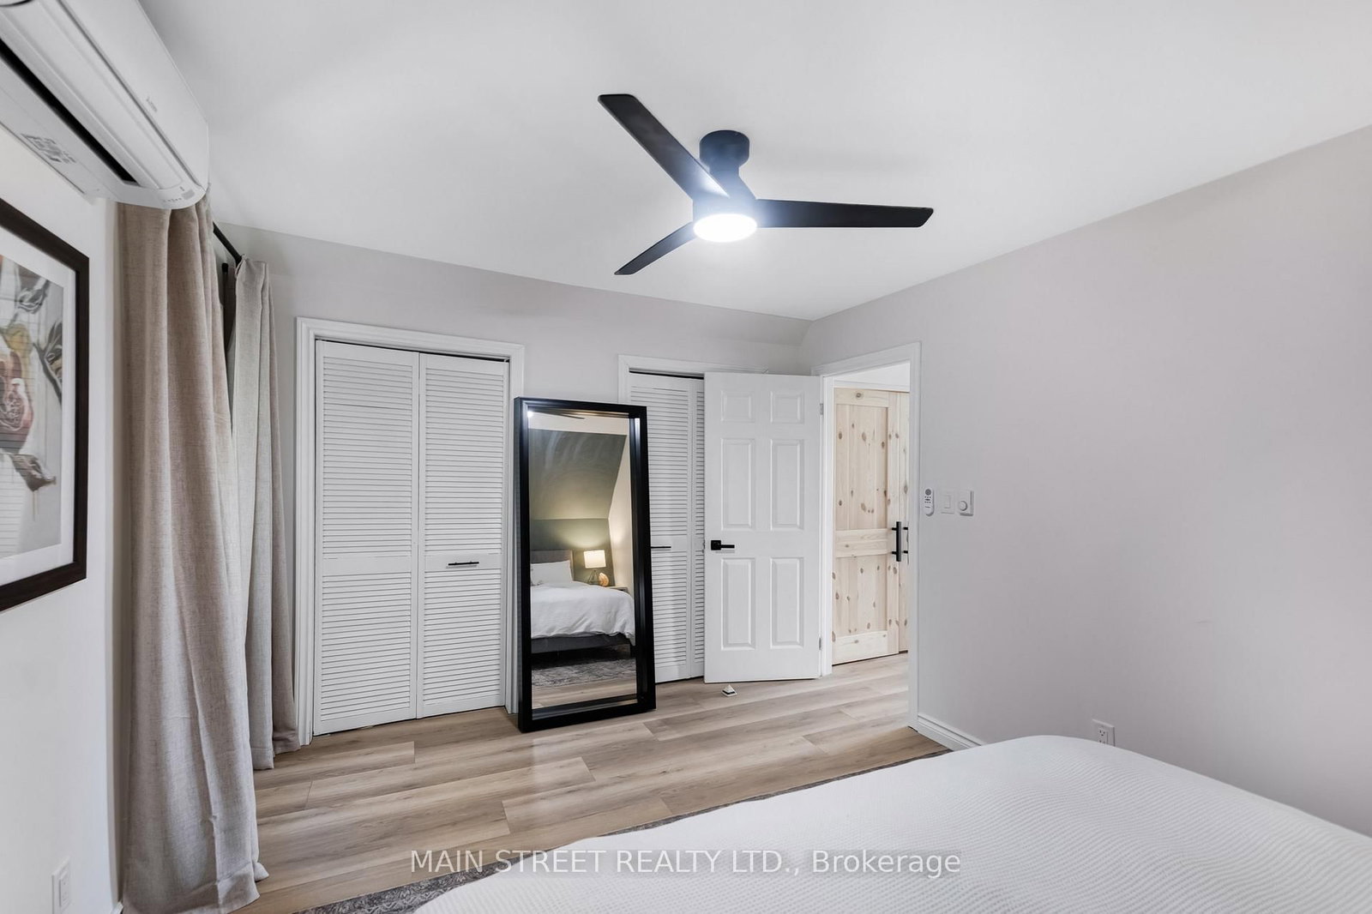
Welcome to this charming country farmhouse, perfectly positioned on a picturesque 0.82 acre property where peaceful rural living meets convenient access to everyday amenities. From the inviting front porch, take in spectacular panoramic views and beautiful sunsets. Inside, the home blends character and comfort with thoughtful updates. The beautifully renovated kitchen features elegant quartz countertops, a functional island, and an inviting dining nook. The spacious living room is open to the kitchen and provides a warm and welcoming gathering space, highlighted by a magnificent stone fireplace that creates a true focal point and adds timeless character to the home. A large adjoining room currently serves as a main floor bedroom, offering excellent flexibility for families, guests or those seeking single-level living. The large sunroom provides even more versatility and can easily be adapted to suit your lifestyle; whether as a home office, fitness space, formal dining room, or additional living area. The main floor washroom features the added comfort of heated flooring, while the rear entrance leads to a generously sized mudroom and laundry area. Upstairs, discover two spacious bedrooms and a convenient 2-piece washroom, providing comfortable accommodation for family and guests. Year-round comfort is delivered by a new electric heat pump, providing both heating and cooling capacity. The existing baseboard heating and wood-burning fireplace remain available as required. Additional updates include LVP flooring throughout the home, updated electrical wiring and a 200-amp service. The fully fenced yard provides a private, secure outdoor space ideal for children, pets, entertaining, or simply enjoying the outdoors. This location offers an appealing balance of country tranquility and accessibility. Minesing's public school, community centre, library, LCBO, and police and fire services are just minutes away, while Barrie's amenities are approximately 15 minutes from home.

Listed by MAIN STREET REALTY LTD.

  • MLS #

    S13821160

  • Sq. Ft

    1500-2000

  • Sq. Ft. Source

    MLS

  • Lot Irregularities

    Y

  • Year Built

    100+

  • Pool

    None

  • Drive

    Private

  • Garage

    None

  • Total Parking

    12

  • Family Room

    Y

  • Den

    Y

  • Exterior

    Vinyl Siding

  • Fireplace

    Y

  • Roof

    Shingles, Metal

  • Foundation

    Post & Pad, Stone

  • Elevator

    N

  • Water View

    n/a

  • Laundry Level

    Main

  • Heat

    Heat Pump

  • A/C

    Other

  • Water

    Well

  • Water Supply

    n/a

  • Sewers

    Septic

  • Central Vac

    N

  • Kitchen

    4.048 x 3.706 ft Main level

    Quartz Counter, Breakfast Bar, B/I Dishwasher

  • Dining

    2.589 x 2.17 ft Main level

    Window

  • Living

    5.159 x 4.269 ft Main level

    Stone Fireplace, B/I Bookcase

  • Mudroom

    3.685 x 2.679 ft Main level

    Combined W/Laundry, Laundry Sink

  • Sunroom

    7.015 x 3.084 ft Main level

  • Br

    4.0 x 3.09 ft Main level

    Large Window, B/I Bookcase

  • Primary

    4.278 x 3.166 ft 2nd level

    Double Closet, Casement Windows

  • Br

    3.386 x 3.125 ft 2nd level

    Large Closet, Large Window

  • MLS #

    S13821160

  • Sq. Ft

    1500-2000

  • Sq. Ft. Source

    MLS

  • Lot Irregularities

    Y

  • Year Built

    100+

  • Pool

    None

  • Drive

    Private

  • Garage

    None

  • Total Parking

    12

  • Family Room

    Y

  • Den

    Y

  • Exterior

    Vinyl Siding

  • Fireplace

    Y

  • Roof

    Shingles, Metal

  • Foundation

    Post & Pad, Stone

  • Elevator

    N

  • Water View

    n/a

  • Laundry Level

    Main

  • Heat

    Heat Pump

  • A/C

    Other

  • Water

    Well

  • Water Supply

    n/a

  • Sewers

    Septic

  • Central Vac

    N

  • Kitchen

    4.048 x 3.706 ft Main level

    Quartz Counter, Breakfast Bar, B/I Dishwasher

  • Dining

    2.589 x 2.17 ft Main level

    Window

  • Living

    5.159 x 4.269 ft Main level

    Stone Fireplace, B/I Bookcase

  • Mudroom

    3.685 x 2.679 ft Main level

    Combined W/Laundry, Laundry Sink

  • Sunroom

    7.015 x 3.084 ft Main level

  • Br

    4.0 x 3.09 ft Main level

    Large Window, B/I Bookcase

  • Primary

    4.278 x 3.166 ft 2nd level

    Double Closet, Casement Windows

  • Br

    3.386 x 3.125 ft 2nd level

    Large Closet, Large Window

Thinking of Selling?

Find Out Your Home’s Value in Today’s Market!

No Email or Signup is required to view your home estimate.

estimate your home value

Contact Manoj Kukreja

Sales Representative,
Century 21 People’s Choice Realty Inc.,
Brokerage
(647) 576 - 2100

Manoj profile avatar

Open house for 1905 George Johnston Road, Springwater

Property Open House

Property History

Property history for 1905 George Johnston Road, Springwater

This property has been sold 4 times before. Create your free account to explore sold prices, detailed property history, and more insider data.

Sign In / Register

Mortgage Calculator

This data is for informational purposes only.

Mortgage Payment per month

Principal Amount

Interest

Total Payable

Amortization

Amortization

Closing Cost Calculator

This data is for informational purposes only.

Closing Cost Total for this property

Total Cash flow for purchasing this property

Down Payment(%)*
Additional information

Provincial Land Transfer Tax

Ontario Land Transfer Tax Rebate

Toronto Land Transfer Tax

Toronto Land Transfer Tax Rebate

PST on CMHC Insurance Premium

Lawyer Fees

$2,825

Government Registration Fee's

$164

Title Insurance

Closing Cost Total

Total Cash flow for purchasing this property

Provincial Land Transfer Tax

Ontario Land Transfer Tax Rebate

Toronto Land Transfer Tax

Toronto Land Transfer Tax Rebate

PST on CMHC Insurance Premium

Lawyer Fees

$2,825

Government Registarion Fee's

$164

Title Insurance

Down Payment(%)*

* A down payment of less than 20% is permitted only for first-time home buyers purchasing their principal residence. The minimum down payment required is 5% for the portion of the purchase price up to $500,000, and 10% for the portion between $500,000 and $1,500,000. For properties priced over $1,500,000, a minimum down payment of 20% is required.

Thinking of Selling?

Find Out Your Home’s Value in Today’s Market!

No Email or Signup is required to view your home estimate.

estimate your home value

Contact Manoj Kukreja

Sales Representative, Century 21 People’s Choice Realty Inc., Brokerage
(647) 576 - 2100

Manoj profile avatar

Recent Sold Listings in Minesing, Springwater

Popular Cities